
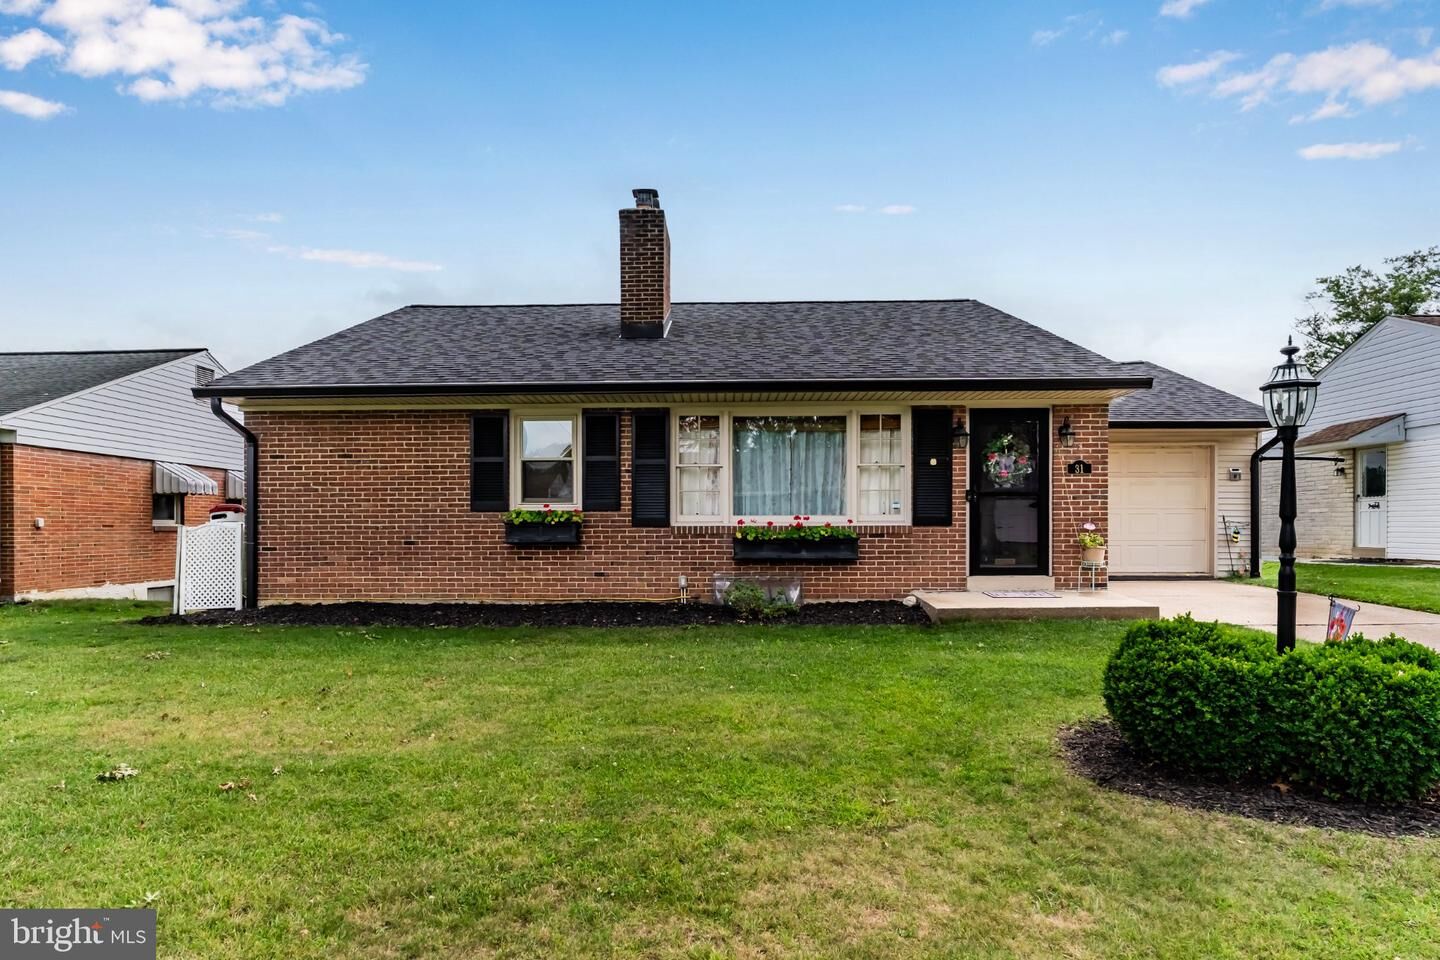
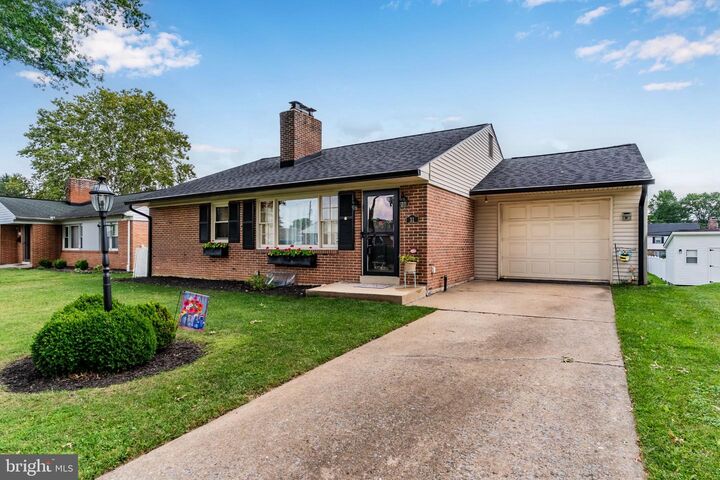
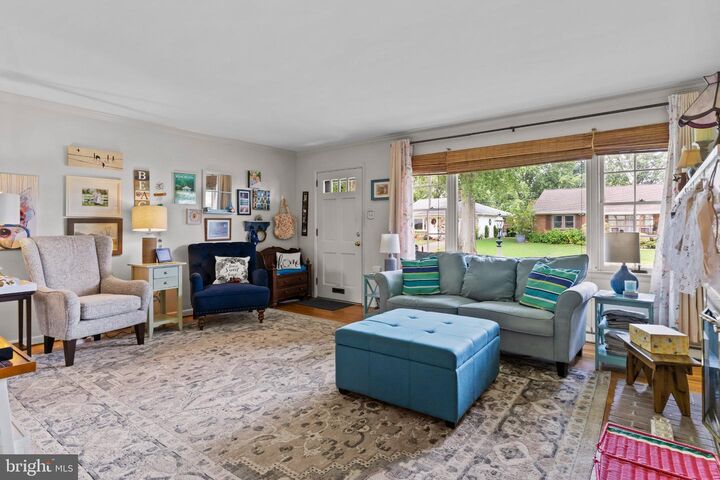
Listing Courtesy of: BRIGHT IDX / Listed By: JP Shaw, Coldwell Banker Realty
31 Fargreen Road Road Camp Hill, PA 17011
Active (32 Days)
$310,000 (USD)
MLS #:
PACB2058400
PACB2058400
Taxes
$3,640(2026)
$3,640(2026)
Lot Size
6,970 SQFT
6,970 SQFT
Type
Single-Family Home
Single-Family Home
Year Built
1962
1962
Style
Ranch/Rambler
Ranch/Rambler
School District
East Pennsboro Area
East Pennsboro Area
County
Cumberland County
Cumberland County
Listed By
JP Shaw, Coldwell Banker Realty
Source
BRIGHT IDX
Last checked Oct 26 2026 at 8:22 AM GMT+0000
BRIGHT IDX
Last checked Oct 26 2026 at 8:22 AM GMT+0000
Bathroom Details
- Full Bathrooms: 2
Interior Features
- Disposal
- Dryer
- Microwave
- Washer
- Refrigerator
- Oven - Wall
- Kitchen - Eat-In
- Walls/Ceilings: Plaster Walls
- Walls/Ceilings: Paneled Walls
- Formal/Separate Dining Room
- Surface Unit
Subdivision
- Country Club Park
Lot Information
- Level
Property Features
- Above Grade
- Below Grade
- Fireplace: Mantel(s)
- Fireplace: Fireplace - Glass Doors
- Fireplace: Wood
- Fireplace: Brick
- Foundation: Block
Heating and Cooling
- Forced Air
- Central A/C
- Attic Fan
Basement Information
- Walkout Level
- Fully Finished
- Partial
- Daylight
- Drainage System
- Interior Access
Flooring
- Wood
- Vinyl
- Ceramic Tile
- Partially Carpeted
Exterior Features
- Brick
- Vinyl Siding
- Block
Utility Information
- Utilities: Cable Tv Available
- Sewer: Public Sewer
- Fuel: Oil
School Information
- Elementary School: West Creek Hills
- Middle School: East Pennsboro Area
- High School: East Pennsboro Area Shs
Stories
- 1
Living Area
- 2,016 sqft
Listing Price History
Date
Event
Price
% Change
$ (+/-)
Oct 15, 2026
Price Changed
$310,000
-3%
-$10,000
Sep 24, 2026
Price Changed
$320,000
-6%
-$20,000
Location
Disclaimer: Copyright 2026 Bright MLS IDX. All rights reserved. This information is deemed reliable, but not guaranteed. The information being provided is for consumers’ personal, non-commercial use and may not be used for any purpose other than to identify prospective properties consumers may be interested in purchasing. Data last updated 10/26/26 01:22

Description