4 Sherwood Drive Carlisle, PA 17015
Listing Courtesy of: BRIGHT IDX / Listed By: Kimmy Dawson, Coldwell Banker Realty

  4 Sherwood Drive Carlisle, PA 17015

Coming Soon
$415,000 (USD)
3
BED
2
BATH
2,506
SQFT

Description

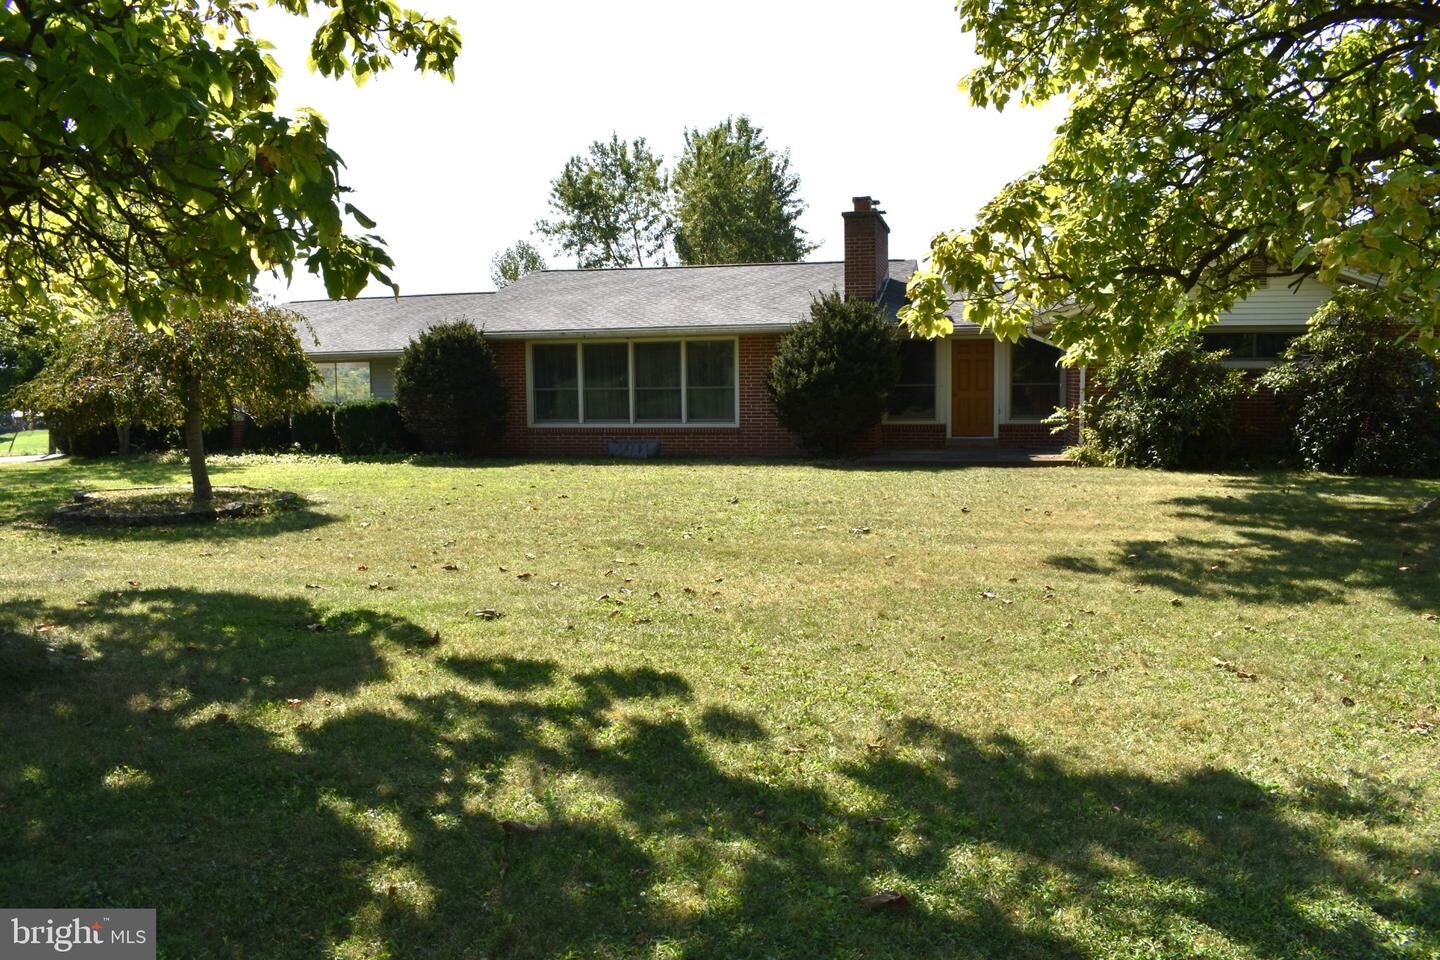
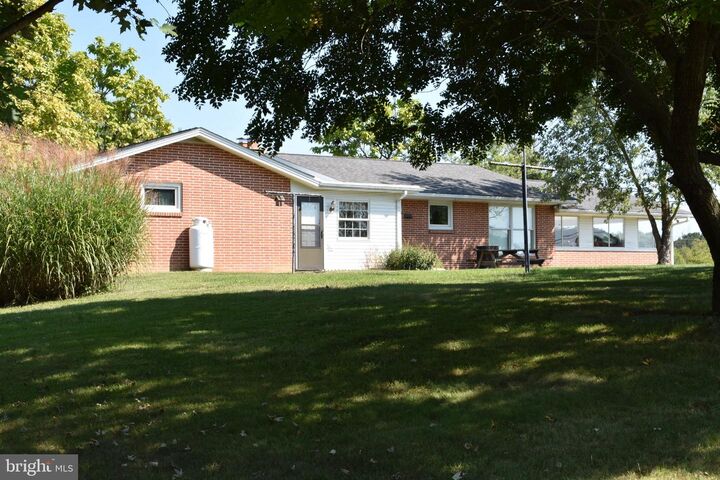
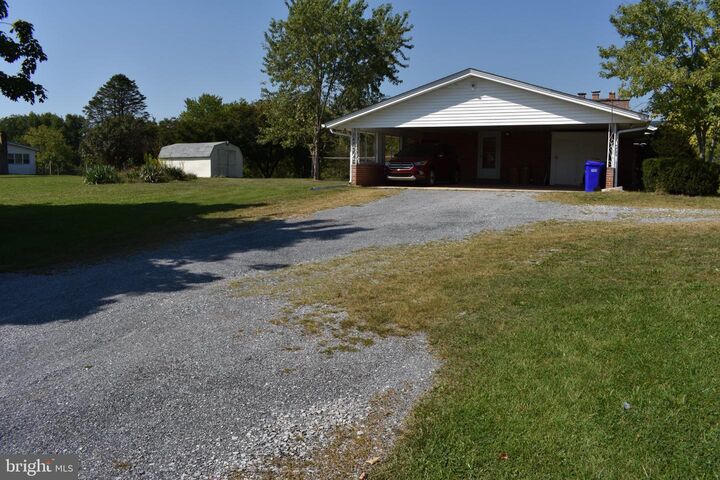
Professional photos by 9/19. Welcome to this lovely 2,100-square-foot brick ranch home nestled on a peaceful, scenic 3.06-acre lot in Silver Spring Township and the sought-after Cumberland Valley School District. Surrounded by nature, this property is a true birdwatcher’s and wildlife lover’s dream. The main level boasts Anderson windows throughout (except the mudroom) and two oversized Pella replacement windows in the sunlit breakfast room, giving you front-row views of the local fauna. The breakfast area seamlessly opens to a spacious kitchen packed with abundant cabinetry, expansive counter space, and a large pantry for all your culinary needs. Hosting is a breeze in the formal dining room, complete with built-in shelving and two large closets, while the roomy living room offers a cozy gathering spot with its classic wood-burning fireplace. Down the hall, you will find updated laminate flooring flowing directly into the generously sized owner’s suite, which features a full bath with an updated tub surround and ample closet space. Exceptional storage is built into every corner of the home and the 2 additional bedrooms and hallway closets—including a built-in laundry chute and special storage boxes tucked at the bottom of each closet for your treasured items. Right off the kitchen and dining area, a rear enclosed mudroom provides easy access to both the backyard and the lower level.The lower level offers incredible versatile living, and could be perfectly designed for an in-law suite or complete entertainment hub. This partially finished space features a dedicated family room complete with a custom bar, refrigerator, and a Split Rock propane fireplace. A kitchenette with a stove, sink, and microwave sits nearby, alongside a custom walk-in shower room, a large dedicated storage room, and a separate workshop designed for the avid woodworker or DIY enthusiast. Parking and storage options are endless, featuring a three-car carport, and a lower-level oversized integral one-car garage with a newer metal roof with its own wood-burning stove room—ideal for lawn equipment, ATVs, and winter work. Outside, three additional sheds provide all the extra storage space you could ever need.Despite its private, rural feel, this home is nearby many conveniences and sits just south of historic Downtown Carlisle, keeping you exceptionally connected. You are a quick 3 to 5-minute drive from major grocery hubs, highly rated restaurants, and healthcare facilities, just 1.5 miles from I-81, 14 minutes to Front Street in Harrisburg, and minutes from Shermansdale parks and dining. Offering an unbeatable blend of space, tranquil surroundings, and prime location, this well cared for home and property is ready for you to call it home.

MLS #:
PACB2058590
Taxes
$4,704(2026)
Lot Size
3.06 acres
Type
Single-Family Home
Year Built
1961
Style
Ranch/Rambler
School District
Cumberland Valley
County
Cumberland County

Listed By

Kimmy Dawson, Coldwell Banker Realty
Source
BRIGHT IDX
Last checked Sep 18 2026 at 8:50 PM GMT+0000
Bathroom Details
  • Full Bathroom: 1
  • Half Bathroom: 1
Interior Features
  • Built-Ins
  • Laundry Chute
  • Wood Floors
  • Floor Plan - Traditional
  • Dishwasher
  • Microwave
  • Refrigerator
  • Kitchen - Country
  • Kitchen - Eat-In
  • Freezer
  • Stove
  • Oven/Range - Electric
  • Breakfast Area
  • 2nd Kitchen
  • Water Treat System
  • Built-In Range
  • Bar
  • Carpet
  • Cedar Closet(s)
  • Pantry
  • Ceiling Fan(s)
  • Stove - Wood
  • Bathroom - Tub Shower
  • Bathroom - Walk-In Shower
Lot Information
  • Cleared
  • Corner
  • Level
  • Sloping
  • Rear Yard
  • Sideyard(s)
  • Rural
Property Features
  • Above Grade
  • Below Grade
  • Fireplace: Gas/Propane
  • Fireplace: Wood
  • Foundation: Block
Heating and Cooling
  • Zoned
  • Central A/C
  • Ceiling Fan(s)
Basement Information
  • Outside Entrance
  • Side Entrance
  • Partially Finished
  • Interior Access
  • Garage Access
Exterior Features
  • Brick
Utility Information
  • Utilities: Propane
  • Sewer: Private Sewer
  • Fuel: Oil, Wood, Propane - Leased
School Information
  • High School: Cumberland Valley
Stories
  • 1
Living Area
  • 2,506 sqft
Location
   
Calculate drive times to this property
 
Powered by INRIX® Drive Time

Powered by Walk Score®
Disclaimer: Copyright 2026 Bright MLS IDX. All rights reserved. This information is deemed reliable, but not guaranteed. The information being provided is for consumers’ personal, non-commercial use and may not be used for any purpose other than to identify prospective properties consumers may be interested in purchasing. Data last updated 9/18/26 13:50
