883 Bridgeton Road Fawn Grove, PA 17321
Listing Courtesy of: BRIGHT IDX / Listed By: Vincenzo "Vinny" Ferranti, Coldwell Banker Realty

  883 Bridgeton Road Fawn Grove, PA 17321

Coming Soon (1 Days)
$650,000 (USD)
4
BED
4
BATH
4,034
SQFT

Description

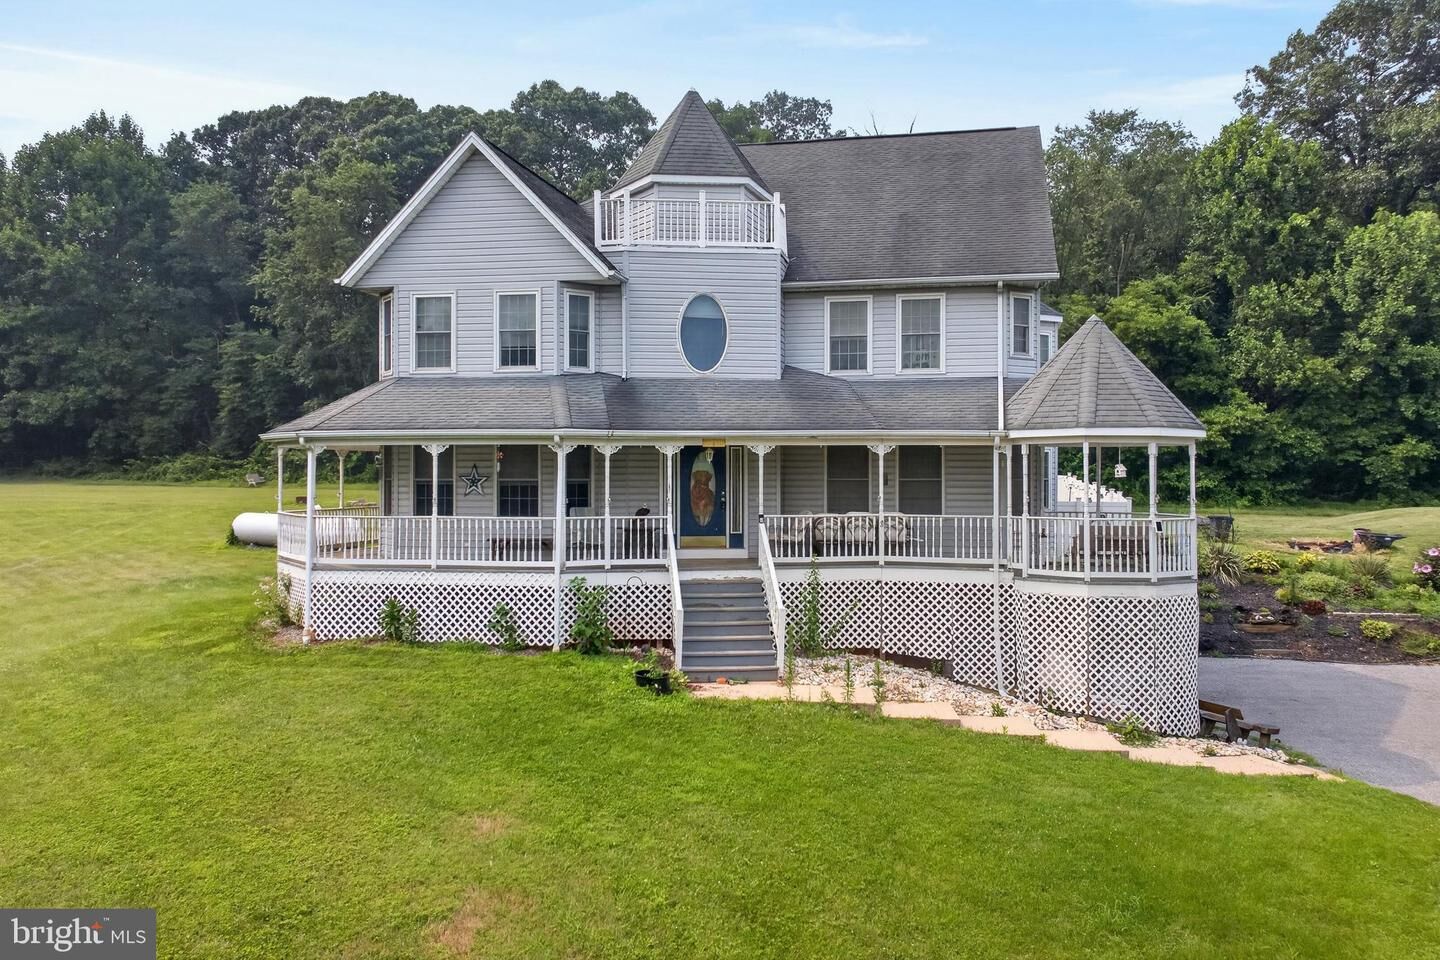
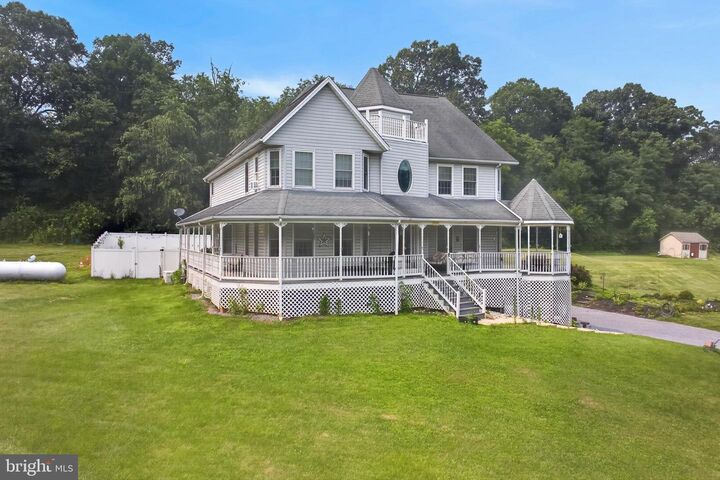
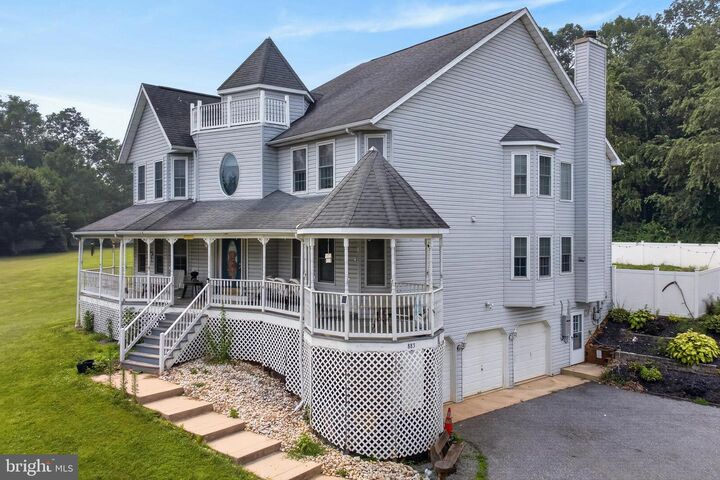
Welcome to 883 Bridgeton Road in Fawn Grove—a spacious 4,034-square-foot home set on 3.42 picturesque acres, offering the perfect opportunity to create your dream property. With 4 bedrooms and 3.5 bathrooms, this home provides an ideal layout for comfortable living, entertaining, and multi-generational needs.The main level features a convenient first-floor bedroom with an attached full bathroom, making it perfect for guests, in-laws, or a private home office. The heart of the home is the oversized kitchen, offering abundant space for cooking, gathering, and making memories. Step outside to the inviting wraparound porch, where you can relax and enjoy the peaceful country setting.The walk-out basement provides endless possibilities for additional living space, recreation, or entertaining, while the large in-ground liner pool is ready to become the centerpiece of summer fun. A three-car garage offers plenty of room for vehicles, storage, and hobbies, and the usable 3.42-acre lot provides space for gardening, outdoor activities, or simply enjoying the privacy of your surroundings.While the home could benefit from some updates and personal touches, its generous square footage, desirable layout, and exceptional property make it a rare opportunity to build equity and customize a home to your style. If you're looking for space, privacy, and unlimited potential in southern York County, this property is one you won't want to miss.

MLS #:
PAYK2108036
Taxes
$10,321(2025)
Lot Size
3.42 acres
Type
Single-Family Home
Year Built
1996
Style
Transitional
School District
Red Lion Area
County
York County

Listed By

Vincenzo "Vinny" Ferranti, Coldwell Banker Realty
Source
BRIGHT IDX
Last checked Jul 19 2026 at 2:02 PM GMT+0000
Bathroom Details
  • Full Bathrooms: 3
  • Half Bathroom: 1
Property Features
  • Above Grade
  • Below Grade
  • Foundation: Block
Heating and Cooling
  • Central
  • Central A/C
Basement Information
  • Walkout Level
Exterior Features
  • Vinyl Siding
  • Aluminum Siding
Utility Information
  • Sewer: On Site Septic
  • Fuel: Natural Gas
School Information
  • Elementary School: Clearview
  • High School: Red Lion Area Senior
Stories
  • 2
Living Area
  • 4,034 sqft
Location
   
Calculate drive times to this property
 
Powered by INRIX® Drive Time

Powered by Walk Score®
Disclaimer: Copyright 2026 Bright MLS IDX. All rights reserved. This information is deemed reliable, but not guaranteed. The information being provided is for consumers’ personal, non-commercial use and may not be used for any purpose other than to identify prospective properties consumers may be interested in purchasing. Data last updated 7/19/26 07:02
