
Listing Courtesy of: BRIGHT IDX / Listed By: Michelle Leo, Coldwell Banker Realty
10 Egret Court Gettysburg, PA 17325
Coming Soon
$380,000 (USD)
OPEN HOUSE TIMES
-
OPENSun, Oct 41:00 pm - 3:00 pm
Description
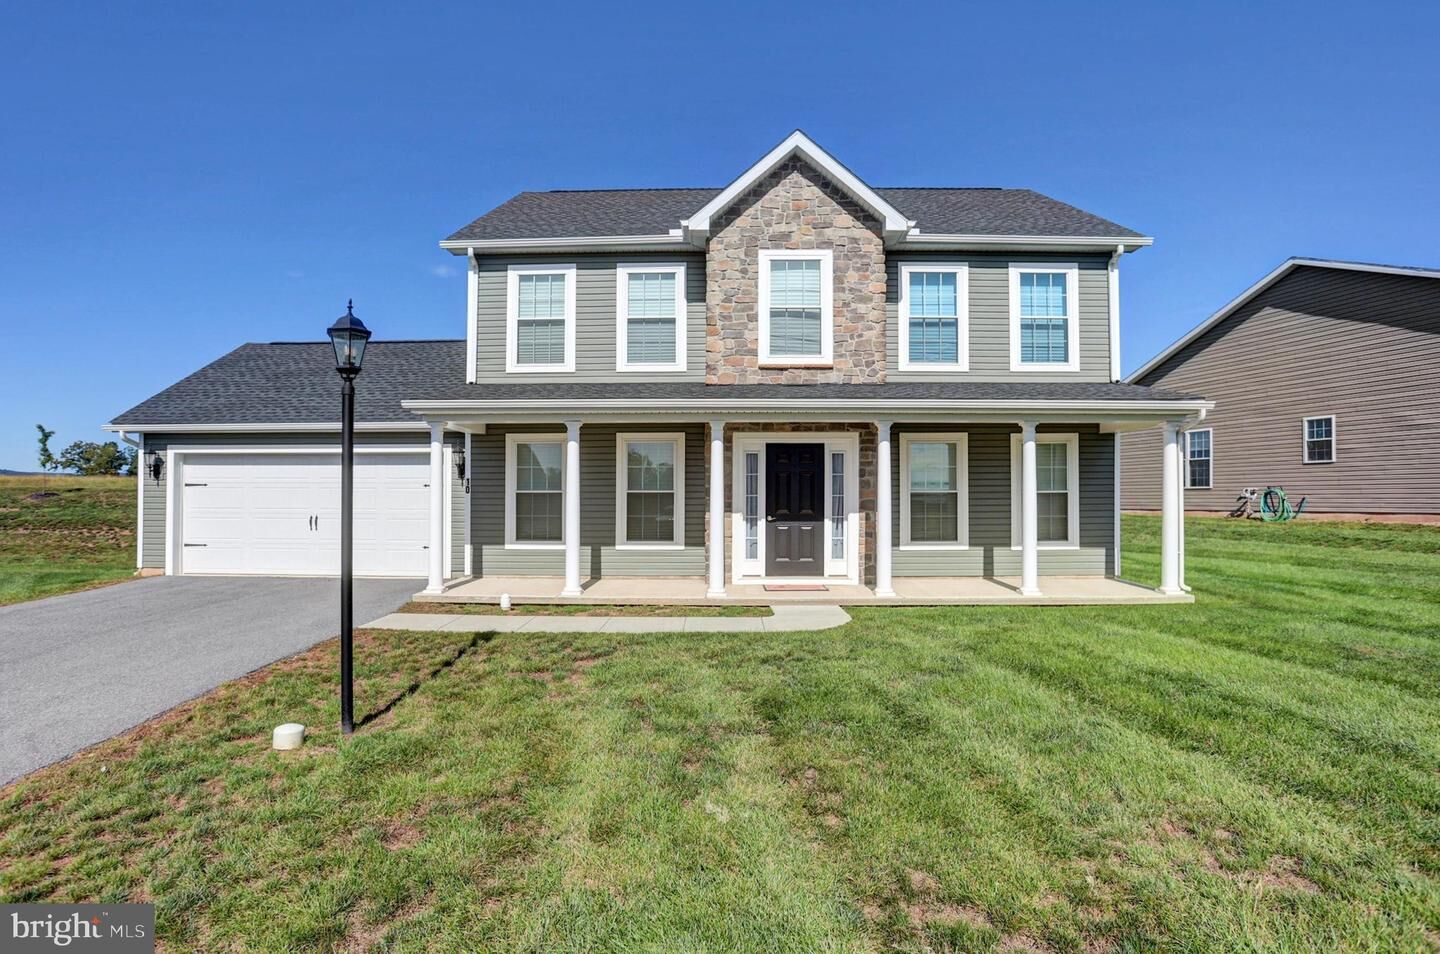
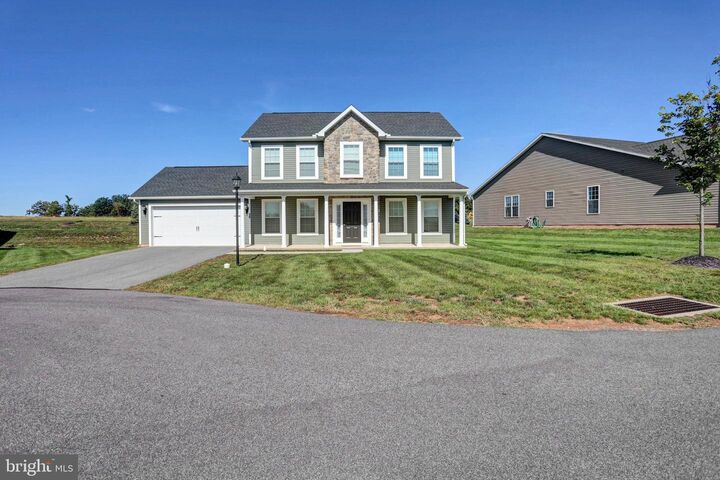
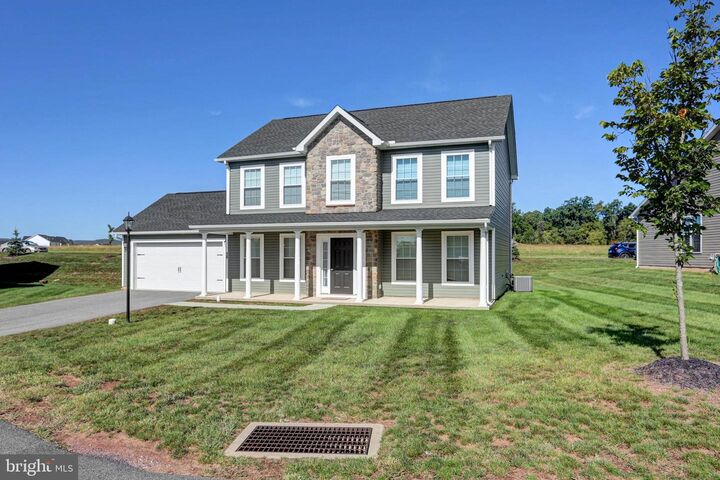
Built in 2023, this 4-bedroom traditional home sits on a cleared cul-de-sac lot in Cumberland Village. The 1,868 sq ft layout features an open family room and kitchen with upgraded countertops, a cooking island, and stainless steel appliances including a built-in microwave, dishwasher, and electric range. The kitchen also includes an eat-in breakfast area and a combination dining space. The primary suite offers vaulted ceilings, walk-in closet, double bowl vanity and tiled walk-in shower. Other features include recessed lighting, a mix of carpet, ceramic tile, laminate, and vinyl flooring, and an attached 2-car garage with an asphalt driveway. The exterior is vinyl siding with stone accents. The HOA fee covers lawn maintenance (if you don't have a fence) and common area upkeep.
MLS #:
PAAD2026004
PAAD2026004
Taxes
$6,668(2026)
$6,668(2026)
Lot Size
1,307 SQFT
1,307 SQFT
Type
Single-Family Home
Single-Family Home
Year Built
2023
2023
Style
Traditional
Traditional
School District
Gettysburg Area
Gettysburg Area
County
Adams County
Adams County
Listed By
Michelle Leo, Coldwell Banker Realty
Source
BRIGHT IDX
Last checked Oct 1 2026 at 4:44 AM GMT+0000
BRIGHT IDX
Last checked Oct 1 2026 at 4:44 AM GMT+0000
Bathroom Details
- Full Bathrooms: 2
- Half Bathroom: 1
Interior Features
- Dishwasher
- Disposal
- Dryer
- Washer
- Refrigerator
- Combination Kitchen/Dining
- Kitchen - Eat-In
- Oven/Range - Electric
- Breakfast Area
- Family Room Off Kitchen
- Upgraded Countertops
- Kitchen - Island
- Walls/Ceilings: Dry Wall
- Recessed Lighting
- Built-In Microwave
- Stainless Steel Appliances
- Carpet
- Pantry
- Walk-In Closet(s)
- Primary Bath(s)
- Bathroom - Tub Shower
- Bathroom - Stall Shower
Subdivision
- Cumberland Village
Lot Information
- Cleared
- Cul-De-Sac
Property Features
- Above Grade
- Below Grade
- Foundation: Slab
Heating and Cooling
- 90% Forced Air
- Central A/C
Homeowners Association Information
- Dues: $375
Flooring
- Vinyl
- Carpet
- Ceramic Tile
- Laminate Plank
Exterior Features
- Frame
- Vinyl Siding
- Stone
- Roof: Composite
- Roof: Architectural Shingle
Utility Information
- Sewer: Public Sewer
- Fuel: Natural Gas
School Information
- High School: Gettysburg Area
Parking
- Asphalt Driveway
Stories
- 2
Living Area
- 1,868 sqft
Location
Disclaimer: Copyright 2026 Bright MLS IDX. All rights reserved. This information is deemed reliable, but not guaranteed. The information being provided is for consumers’ personal, non-commercial use and may not be used for any purpose other than to identify prospective properties consumers may be interested in purchasing. Data last updated 9/30/26 21:44
