
Listing Courtesy of: BRIGHT IDX / Listed By: Jim Bedorf, Coldwell Banker Realty
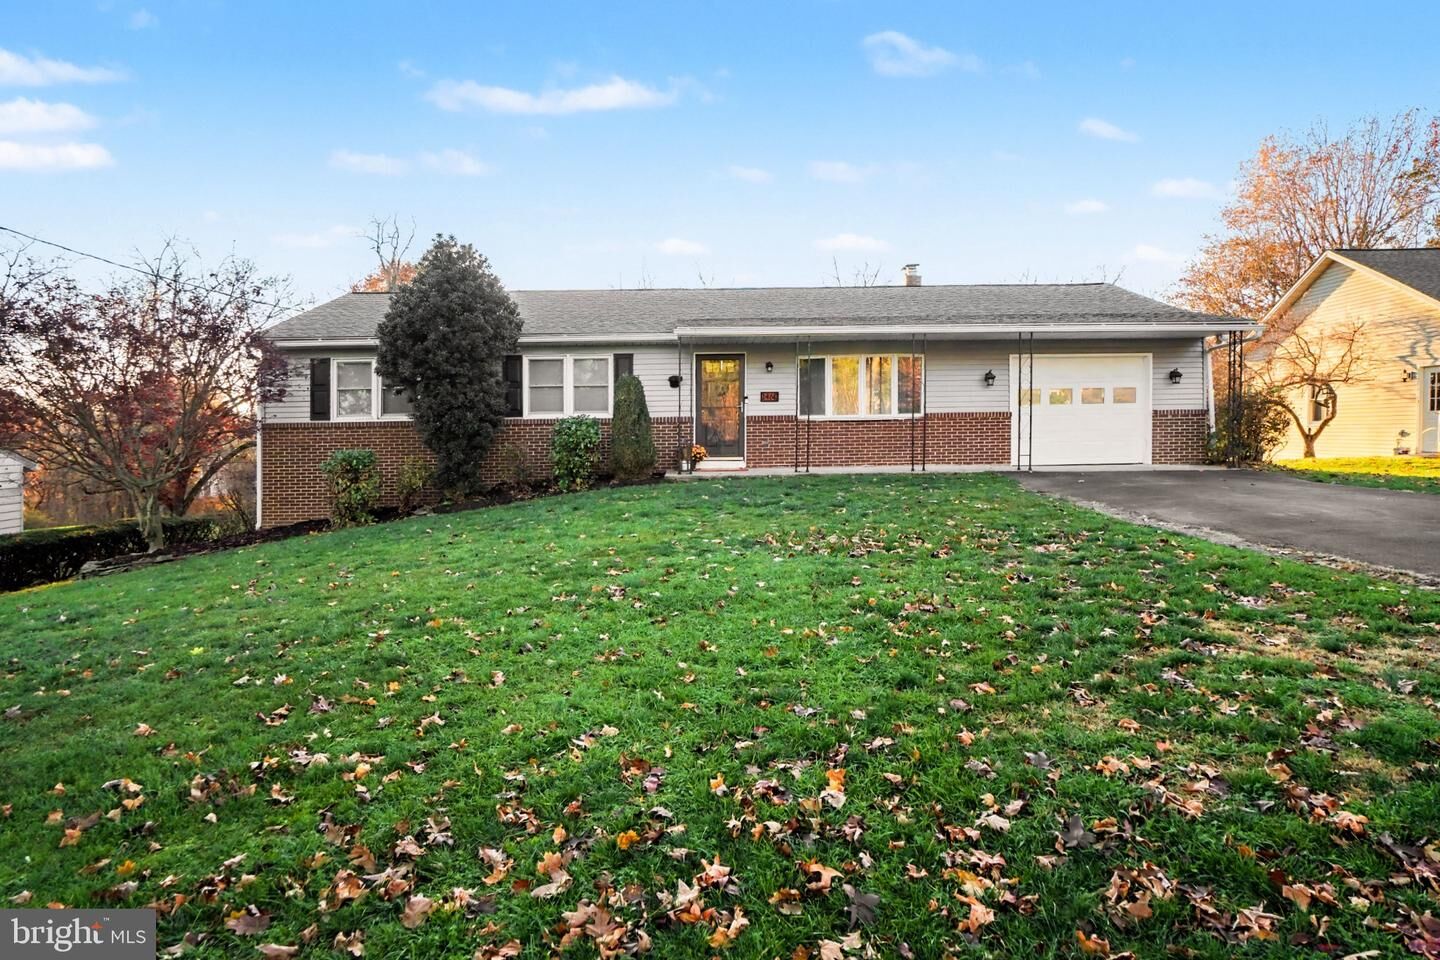
1460 Crums Mill Road Harrisburg, PA 17110
Coming Soon
$365,000 (USD)

MLS #:
PADA2066280
PADA2066280
Taxes
$3,936(2026)
$3,936(2026)
Lot Size
0.72 acres
0.72 acres
Type
Single-Family Home
Single-Family Home
Year Built
1983
1983
Style
Ranch/Rambler
Ranch/Rambler
School District
Central Dauphin
Central Dauphin
County
Dauphin County
Dauphin County
Listed By
Jim Bedorf, Coldwell Banker Realty
Source
BRIGHT IDX
Last checked Nov 20 2026 at 9:23 PM GMT+0000
BRIGHT IDX
Last checked Nov 20 2026 at 9:23 PM GMT+0000
Bathroom Details
- Full Bathrooms: 2
- Half Bathroom: 1
Interior Features
- Dishwasher
- Refrigerator
- Oven/Range - Electric
- Walls/Ceilings: Dry Wall
- Built-In Microwave
Lot Information
- Trees/Wooded
- Backs to Trees
Property Features
- Above Grade
- Below Grade
- Fireplace: Corner
- Foundation: Block
- Foundation: Concrete Perimeter
Heating and Cooling
- Forced Air
- Wood Burn Stove
- Central A/C
Basement Information
- Fully Finished
- Workshop
Flooring
- Vinyl
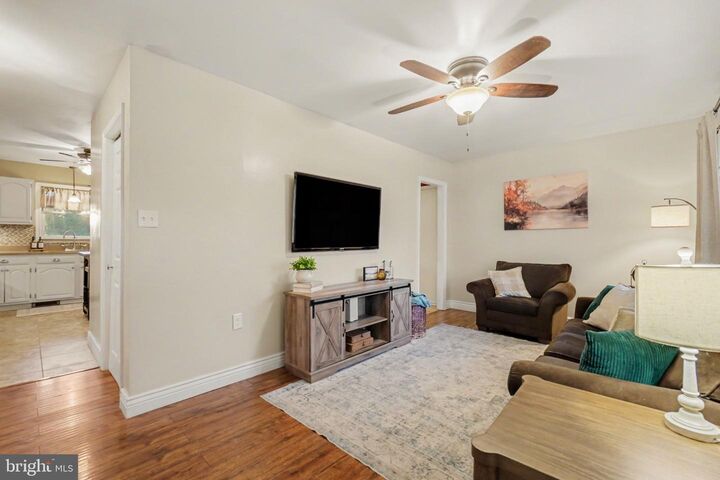
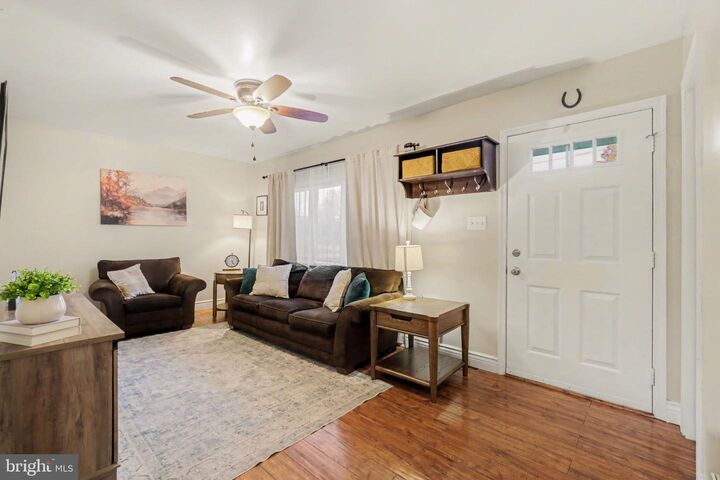
- Laminated
- Luxury Vinyl Plank
Exterior Features
- Brick
- Frame
- Vinyl Siding
- Roof: Architectural Shingle
Utility Information
- Sewer: Public Sewer
- Fuel: Oil
School Information
- High School: Central Dauphin
Parking
- Paved Driveway
Stories
- 1
Living Area
- 2,100 sqft
Location
Disclaimer: Copyright 2026 Bright MLS IDX. All rights reserved. This information is deemed reliable, but not guaranteed. The information being provided is for consumers’ personal, non-commercial use and may not be used for any purpose other than to identify prospective properties consumers may be interested in purchasing. Data last updated 11/20/26 13:23

Description