4384 Saint Andrews Way Harrisburg, PA 17112
Listing Courtesy of: BRIGHT IDX / Listed By: Lisa Valentino-Colson, Coldwell Banker Realty

  4384 Saint Andrews Way Harrisburg, PA 17112

Active (1 Days)
$583,200 (USD)

4
BED
4
BATH
3,593
SQFT

Description

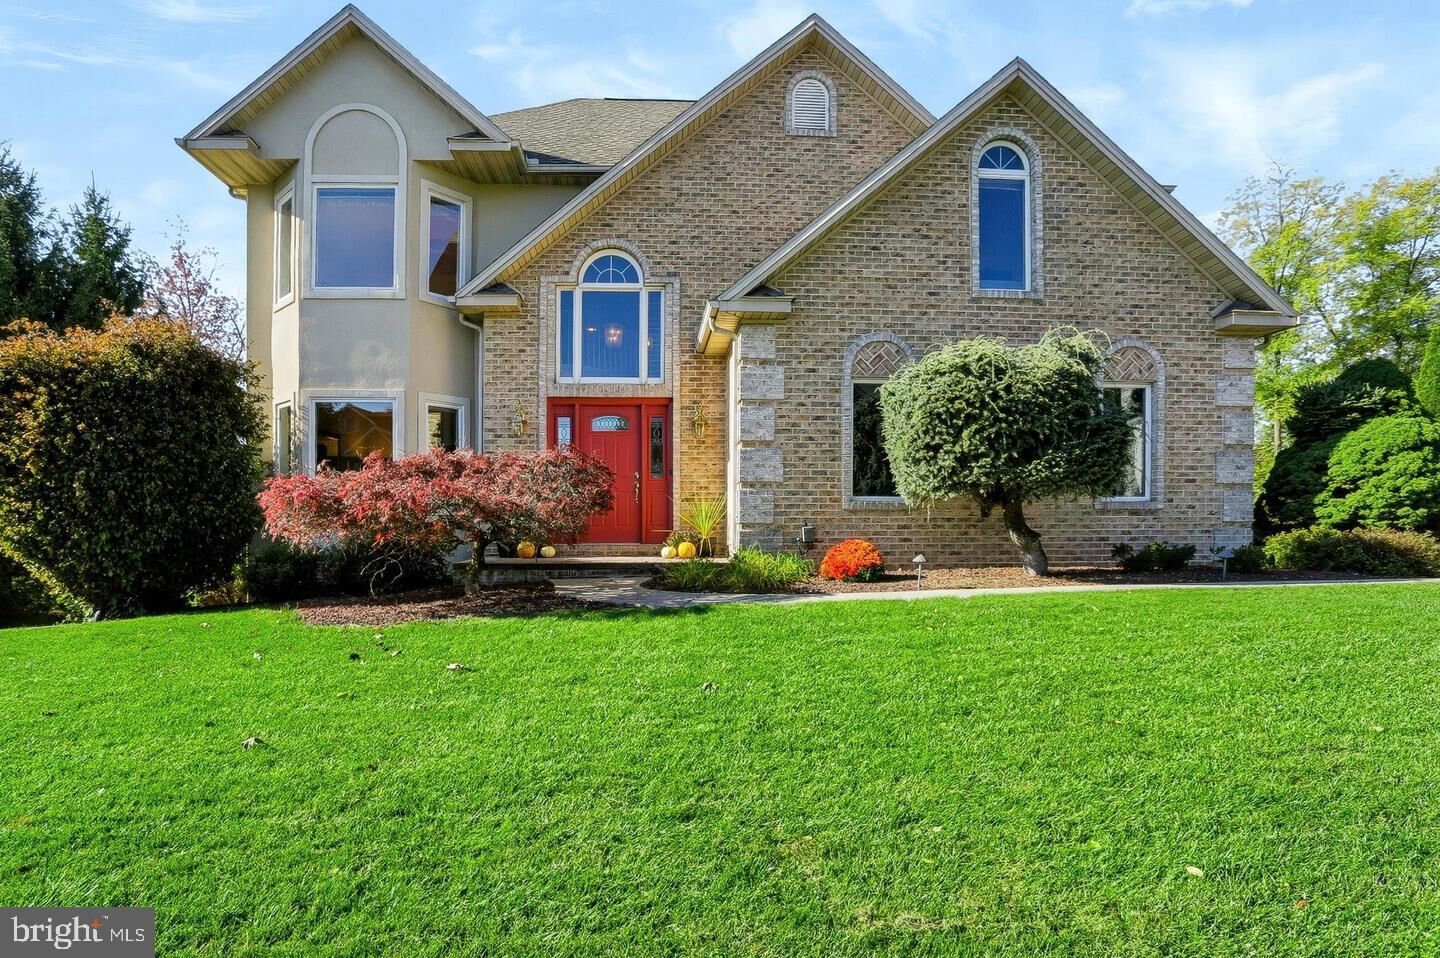
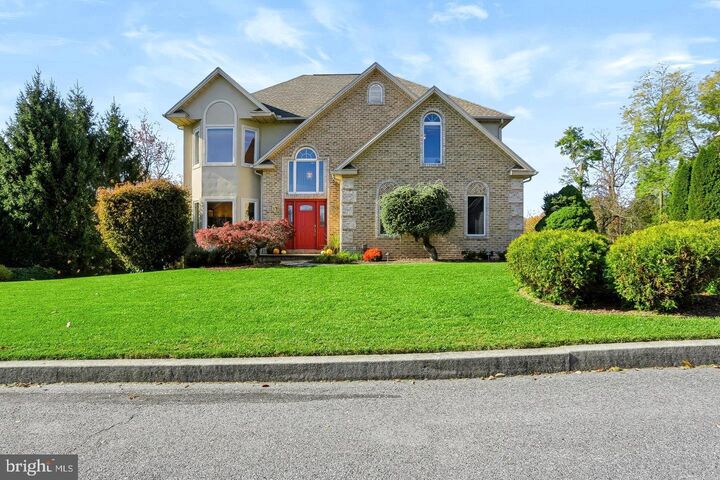
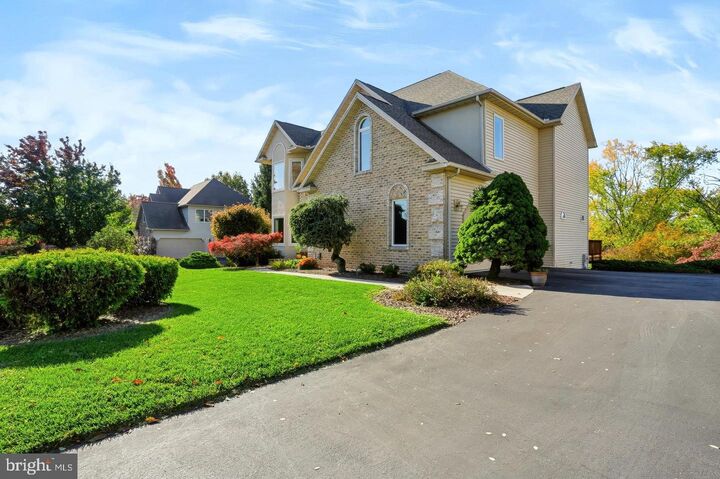
Welcome to 4384 St Andrews Way, in Fairway Estates, where pride of ownership abounds in this original one-owner Yingst Built home. Upon entering, the two-story tiled foyer greets you with morning light. A beautifully laid out kitchen awaits you with solid natural birch cabinets, center island and custom floor tile work. A breakfast area overlooks the backyard, and the adjacent carpeted family room means everyone is centrally located during gatherings. Sliding glass doors bring you out to the wood deck where you can enjoy the serenity of a sunset on a crisp fall evening and view the wildlife that frequently visits. You’ll also enjoy beautiful sunsets in the spring and summer overlooking the open field. Rounding out the first floor is a formal dining room, sunken living room with large windows to let in the natural light and half bath. The second floor is thoughtfully laid out with a mini loft area with wall sconce lighting, perfect for cozying up with a good book. There are 4 amply sized bedrooms, full bath, laundry room and French doors that lead you to the primary bedroom with an en-suite bath and walk-in closet. The primary bath features a corner jetted tub, walk-in shower, separate water closet and dual vanity. Main bathrooms boast the same solid wood birch cabinets. Downstairs you’ll enjoy the lower-level family/game room with track and recessed lighting, a gas fireplace featuring a marble tile surround and cherry-built-ins, which is used to heat the basement. (Fireplace switch under the unit). Another set of sliding doors gives access to the backyard and a paver patio. An additional half bath, workout room and an abundance of closets and storage areas will mean you’ll have a place for all your goodies. The side entrance oversized 2- car garage with door openers with exterior keypad has enough room for 2 mid-sized SUV’s, side storage for your trash bins, lawn equipment and shelving to keep all your items organized. Additional highlights – 9’ ceilings on main and lower levels except the workout room, new roof in 2023, newer hot water heater (2019) and Amana HVAC system (2021), and updated water line (2022) mean all the big-ticket items have been taken care of. All windows and doors are by Anderson. Lovely perennials and tasteful landscaping highlight the architecture of the home. Back property line to first line of bushes/trees with open unbuildable pasture behind for scenic views. Located in the Central Dauphin School district, you’ll find easy access to local amenities and highways for your daily commute.

MLS #:
PADA2066168
Taxes
$8,258(2026)
Lot Size
0.29 acres
Type
Single-Family Home
Year Built
1996
Style
Traditional, Transitional, Mediterranean
School District
Central Dauphin
County
Dauphin County

Listed By

Lisa Valentino-Colson, Coldwell Banker Realty
Source
BRIGHT IDX
Last checked Nov 14 2026 at 5:09 PM GMT+0000
Bathroom Details
  • Full Bathrooms: 2
  • Half Bathrooms: 2
Interior Features
  • Built-Ins
  • Crown Moldings
  • Floor Plan - Traditional
  • Dishwasher
  • Washer
  • Refrigerator
  • Kitchen - Eat-In
  • Oven/Range - Gas
  • Breakfast Area
  • Family Room Off Kitchen
  • Kitchen - Island
  • Walls/Ceilings: Dry Wall
  • Recessed Lighting
  • Built-In Microwave
  • Formal/Separate Dining Room
  • Stainless Steel Appliances
  • Carpet
  • Dryer - Gas
  • Walk-In Closet(s)
  • Walls/Ceilings: 9'+ Ceilings
  • Ceiling Fan(s)
  • Primary Bath(s)
  • Sound System
  • Bathroom - Tub Shower
  • Bathroom - Walk-In Shower
  • Bathroom - Jetted Tub
Subdivision
  • Fairway Estates
Lot Information
  • No Thru Street
  • Landscaping
  • Adjoins - Open Space
Property Features
  • Above Grade
  • Below Grade
  • Fireplace: Screen
  • Fireplace: Gas/Propane
  • Fireplace: Marble
  • Foundation: Slab
  • Foundation: Concrete Perimeter
Heating and Cooling
  • 90% Forced Air
  • Central A/C
Basement Information
  • Outside Entrance
  • Rear Entrance
  • Walkout Level
  • Partially Finished
  • Poured Concrete
  • Interior Access
Flooring
  • Vinyl
  • Carpet
  • Ceramic Tile
Exterior Features
  • Brick
  • Combination
  • Frame
  • Vinyl Siding
  • Dryvit
  • Stick Built
  • Roof: Architectural Shingle
Utility Information
  • Utilities: Cable Tv Available, Under Ground, Natural Gas Available
  • Sewer: Public Sewer
  • Fuel: Natural Gas
School Information
  • Elementary School: Mountain View
  • Middle School: Linglestown
  • High School: Central Dauphin
Parking
  • Paved Driveway
Stories
  • 2
Living Area
  • 3,593 sqft
Location
   
Calculate drive times to this property
 
Powered by INRIX® Drive Time

Powered by Walk Score®
Disclaimer: Copyright 2026 Bright MLS IDX. All rights reserved. This information is deemed reliable, but not guaranteed. The information being provided is for consumers’ personal, non-commercial use and may not be used for any purpose other than to identify prospective properties consumers may be interested in purchasing. Data last updated 11/14/26 09:09
