
Listing Courtesy of: BRIGHT IDX / Listed By: Stephen "Steve" Waulters, Coldwell Banker Realty
4924 Janelle Drive Harrisburg, PA 17112
Coming Soon
$369,900 (USD)
OPEN HOUSE TIMES
-
OPENSun, Oct 181:00 pm - 3:00 pm
Description
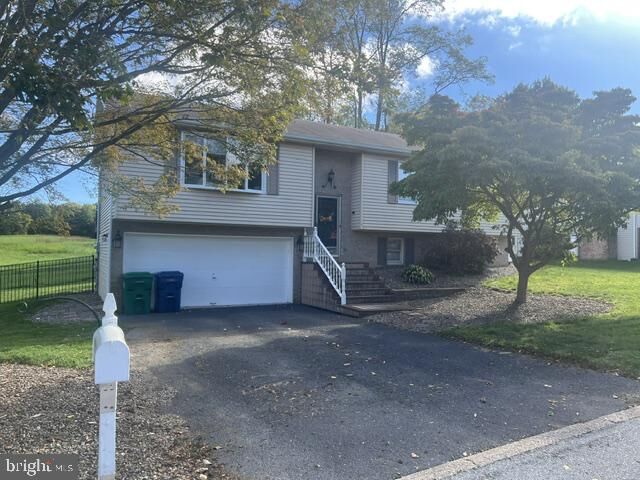
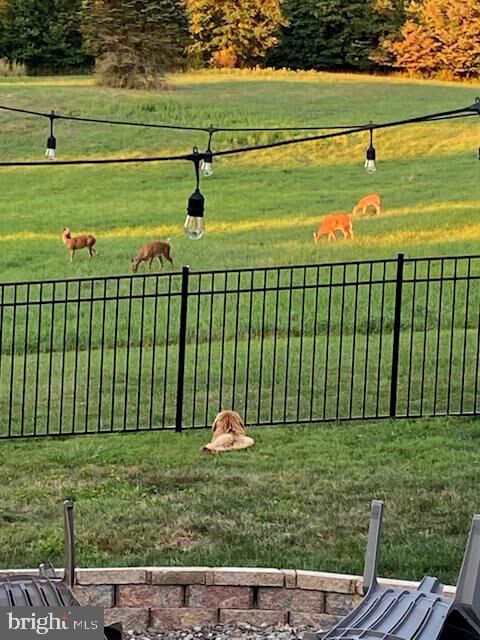
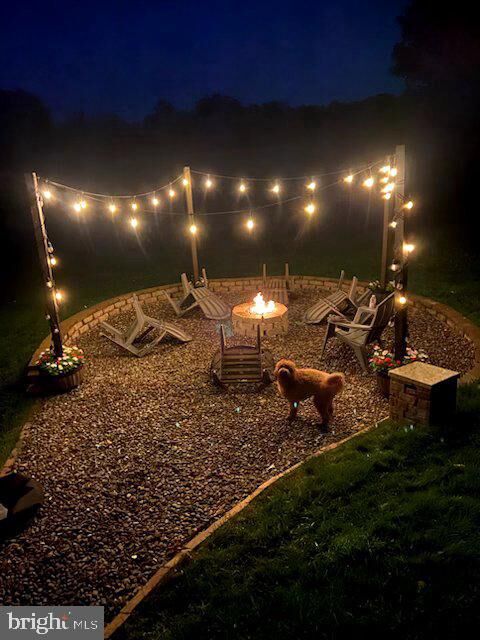
Turn Key home in Goose Valley Lake neighborhood. Owner has overhauled the electric baseboard and replaced with a relatively new HVAC system. The bottom floor of this Bi-Level home has been remodeled to include a Bar and entertaining area. The kitchen boasts recessed lighting and granite countertops. The fenced backyard is private and backs up to a pasture sometimes filled with wildlife. A perfect place to relax and reflect....or have friends over and have a cookout! There are 3 Bedrooms and 2.5 baths. Home is situated six minutes from Jonestown Rd and Linglestown Rd. Impeccably maintained! Come on out and take a look!!!!
MLS #:
PADA2065054
PADA2065054
Taxes
$4,082(2026)
$4,082(2026)
Lot Size
0.27 acres
0.27 acres
Type
Single-Family Home
Single-Family Home
Year Built
1983
1983
Style
Bi-Level
Bi-Level
School District
Central Dauphin
Central Dauphin
County
Dauphin County
Dauphin County
Listed By
Stephen "Steve" Waulters, Coldwell Banker Realty
Source
BRIGHT IDX
Last checked Oct 16 2026 at 4:44 AM GMT+0000
BRIGHT IDX
Last checked Oct 16 2026 at 4:44 AM GMT+0000
Bathroom Details
- Full Bathrooms: 2
- Half Bathroom: 1
Interior Features
- Dining Area
- Window Treatments
- Floor Plan - Traditional
- Dishwasher
- Dryer
- Microwave
- Washer
- Refrigerator
- Oven/Range - Electric
- Breakfast Area
- Family Room Off Kitchen
- Kitchen - Island
- Walls/Ceilings: Dry Wall
- Recessed Lighting
- Built-In Microwave
- Bar
- Carpet
- Ceiling Fan(s)
- Bathroom - Tub Shower
- Bathroom - Stall Shower
Subdivision
- Goose Valley Lake
Lot Information
- Private
- Trees/Wooded
- Partly Wooded
- Backs to Trees
- Landscaping
- Front Yard
- Rear Yard
- Adjoins - Open Space
Property Features
- Above Grade
- Below Grade
- Fireplace: Gas/Propane
- Fireplace: Stone
- Foundation: Block
Heating and Cooling
- Heat Pump(s)
- Central A/C
Basement Information
- Fully Finished
- Improved
- Heated
Homeowners Association Information
- Dues: $140
Flooring
- Carpet
- Luxury Vinyl Plank
Exterior Features
- Frame
- Aluminum Siding
- Stick Built
- Roof: Architectural Shingle
Utility Information
- Utilities: Propane
- Sewer: Public Sewer
- Fuel: Electric
School Information
- Elementary School: Mountain View
- Middle School: Linglestown
- High School: Central Dauphin
Parking
- Asphalt Driveway
Stories
- 2
Living Area
- 1,736 sqft
Location
Disclaimer: Copyright 2026 Bright MLS IDX. All rights reserved. This information is deemed reliable, but not guaranteed. The information being provided is for consumers’ personal, non-commercial use and may not be used for any purpose other than to identify prospective properties consumers may be interested in purchasing. Data last updated 10/15/26 21:44
