
Listing Courtesy of: BRIGHT IDX / Listed By: Jennifer DeBernardis, Coldwell Banker Realty; Barbara Gray, Camp Hill
6128 Blue Bird Avenue Harrisburg, PA 17112
Active (1 Days)
$335,000 (USD)

MLS #:
PADA2065934
PADA2065934
Taxes
$4,017(2026)
$4,017(2026)
Lot Size
0.27 acres
0.27 acres
Type
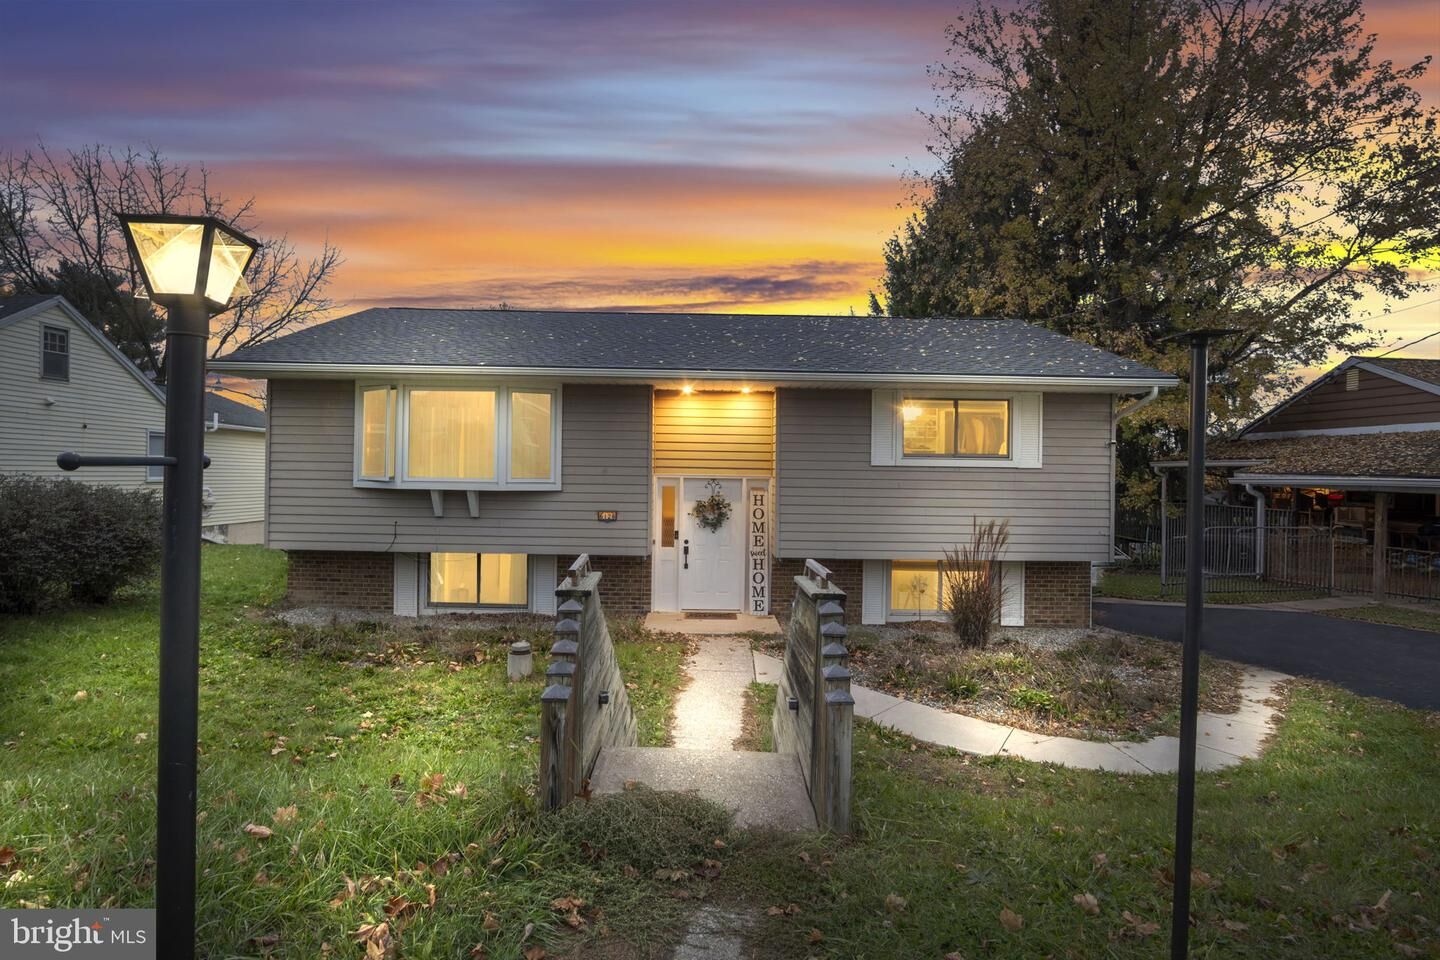
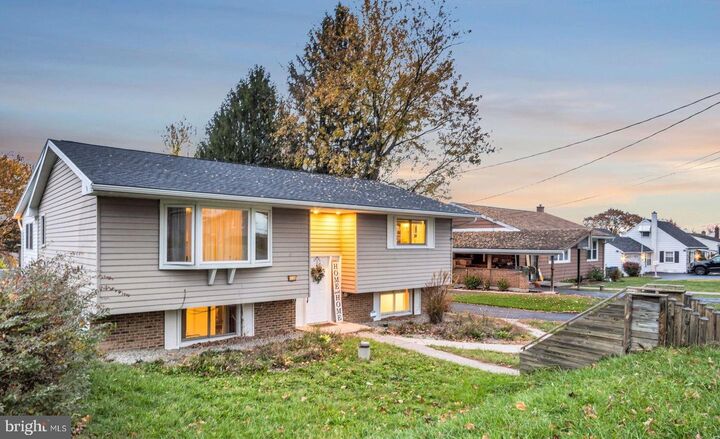
Single-Family Home
Single-Family Home
Year Built
1973
1973
Style
Bi-Level
Bi-Level
School District
Central Dauphin
Central Dauphin
County
Dauphin County
Dauphin County
Listed By
Jennifer DeBernardis, Coldwell Banker Realty
Barbara Gray, Coldwell Banker Realty
Barbara Gray, Coldwell Banker Realty
Source
BRIGHT IDX
Last checked Nov 16 2026 at 10:57 PM GMT+0000
BRIGHT IDX
Last checked Nov 16 2026 at 10:57 PM GMT+0000
Bathroom Details
- Full Bathrooms: 2
Interior Features
- Dining Area
- Built-Ins
- Window Treatments
- Breakfast Area
- Upgraded Countertops
- Kitchen - Island
- Walls/Ceilings: Dry Wall
- Recessed Lighting
- Walls/Ceilings: Paneled Walls
- Stainless Steel Appliances
- Carpet
- Pantry
- Walk-In Closet(s)
- Bathroom - Tub Shower
- Bathroom - Stall Shower
Property Features
- Above Grade
- Below Grade
- Fireplace: Wood
- Fireplace: Brick
- Foundation: Permanent
Heating and Cooling
- Forced Air
- Baseboard - Electric
- Central A/C
Basement Information
- Fully Finished
- Walkout Stairs
Flooring
- Carpet
- Luxury Vinyl Plank
- Luxury Vinyl Tile
Exterior Features
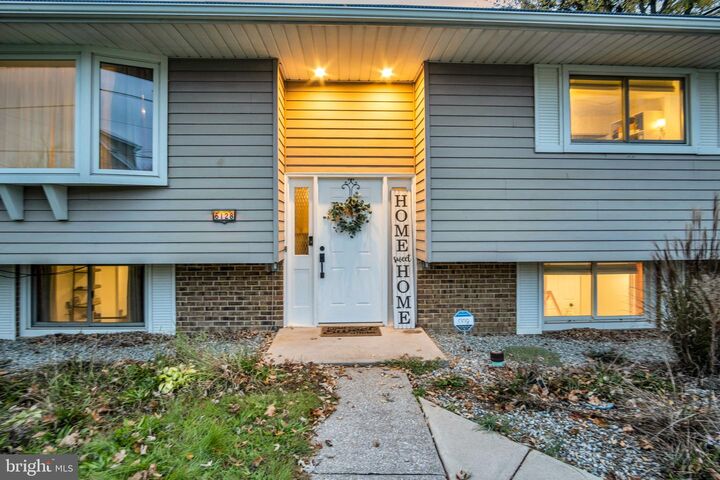
- Brick
- Vinyl Siding
- Roof: Architectural Shingle
Utility Information
- Sewer: Public Sewer
- Fuel: Oil
School Information
- High School: Central Dauphin
Parking
- Paved Driveway
- Stone Driveway
Stories
- 2
Living Area
- 2,176 sqft
Location
Disclaimer: Copyright 2026 Bright MLS IDX. All rights reserved. This information is deemed reliable, but not guaranteed. The information being provided is for consumers’ personal, non-commercial use and may not be used for any purpose other than to identify prospective properties consumers may be interested in purchasing. Data last updated 11/16/26 14:57

Description