4551 Colebrook Road Hershey, PA 17033
Listing Courtesy of: BRIGHT IDX / Listed By: Jason Petronis, Coldwell Banker Realty

  4551 Colebrook Road Hershey, PA 17033

Active (1 Days)
$3,400 (USD)
4
BED
3
BATH
4,141
SQFT

Description

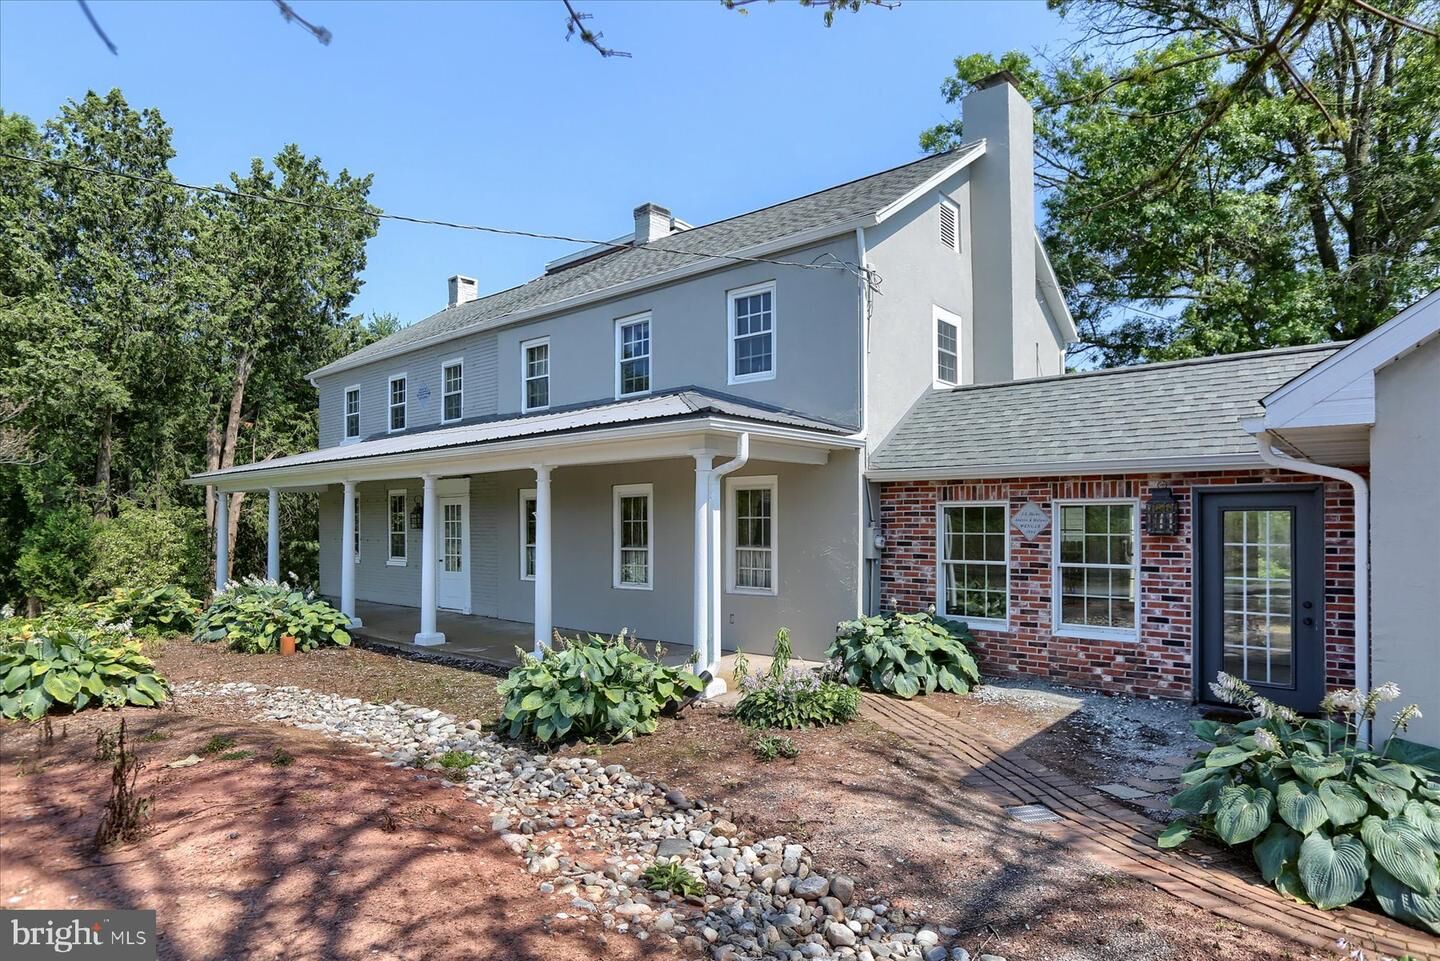
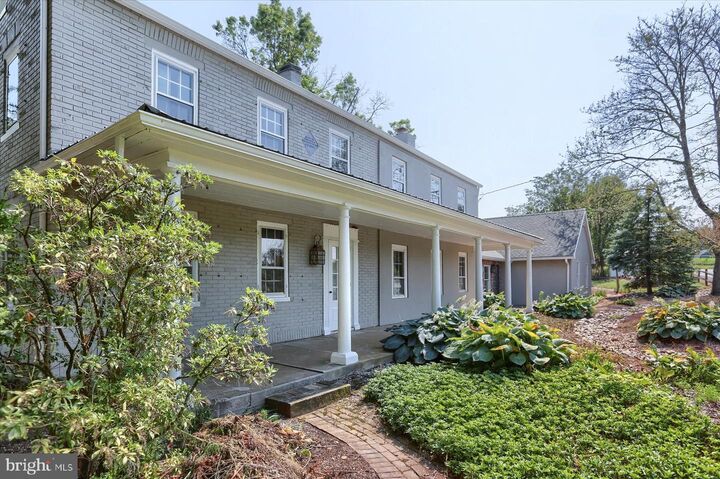
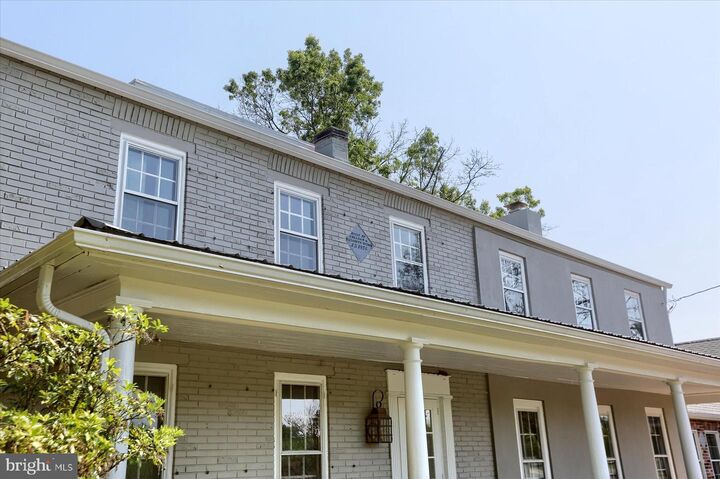
WOW!!! Once in a lifetime opportunity to rent an incredible farmhouse on 5 acres along a small steam with outbuildings, garages, and more! This property features a 4,000 +/- square foot original farmhouse built by the Witmer family in 1856. The interior boasts original pine floors, a newly renovated kitchen, HUGE living room with impressive stone fireplace connected to a sitting room with a private view of the rear of the property. A finished breezeway leading to the 3 car garage, a partially finished basement area with a unique brick hobby room or workshop. Upstairs you'll find 4 bedrooms and 2 full bathrooms, one recently updated with tile stand up shower stall, tile floor and new vanity. In addition, the home features access to two 3rd story loft areas, one perfect for a home office with a gorgeous view to the rear of the property!Outside is where the real fun begins with a sizable covered front porch, additional rear brick patio, louver covered picnic area alongside the mini stable barn ready for revitalization with your small farm animals. Next, we have an incredibly unique formal flower garden equipped with another louvered stone shade area, flower beds, another brick patio, brick walkway and bench. Other accessory buildings include an attached 3 car side-entry garage, an L shaped barn for storage, workshop or additional garage bays and the original outhouse to the property. All this on 5 acres of land surrounded by acres and acres of additional neighboring farmland with no neighbors in site! Potential tenants will need to fill out an application with credit and background checks.

MLS #:
PADA2066270
Lot Size
5 acres
Type
Rental
Year Built
1900
Style
Other
School District
Lower Dauphin
County
Dauphin County

Listed By

Jason Petronis, Coldwell Banker Realty
Source
BRIGHT IDX
Last checked Nov 21 2026 at 3:55 AM GMT+0000
Bathroom Details
  • Full Bathrooms: 2
  • Half Bathroom: 1
Interior Features
  • Built-Ins
  • Wood Floors
  • Dishwasher
  • Refrigerator
  • Dryer - Front Loading
  • Washer - Front Loading
  • Oven/Range - Electric
  • Breakfast Area
  • Upgraded Countertops
  • Exposed Beams
  • Built-In Microwave
  • Attic
  • Ceiling Fan(s)
  • Bathroom - Tub Shower
  • Bathroom - Soaking Tub
Lot Information
  • Stream/Creek
  • Private
Property Features
  • Above Grade
  • Below Grade
  • Fireplace: Stone
  • Foundation: Permanent
Heating and Cooling
  • 90% Forced Air
  • Central A/C
Basement Information
  • Partially Finished
Flooring
  • Wood
Exterior Features
  • Brick
  • Roof: Architectural Shingle
Utility Information
  • Sewer: On Site Septic
  • Fuel: Oil
School Information
  • High School: Lower Dauphin
Stories
  • 3
Living Area
  • 4,141 sqft
Location
   
Calculate drive times to this property
 
Powered by INRIX® Drive Time

Powered by Walk Score®
Disclaimer: Copyright 2026 Bright MLS IDX. All rights reserved. This information is deemed reliable, but not guaranteed. The information being provided is for consumers’ personal, non-commercial use and may not be used for any purpose other than to identify prospective properties consumers may be interested in purchasing. Data last updated 11/20/26 19:55
