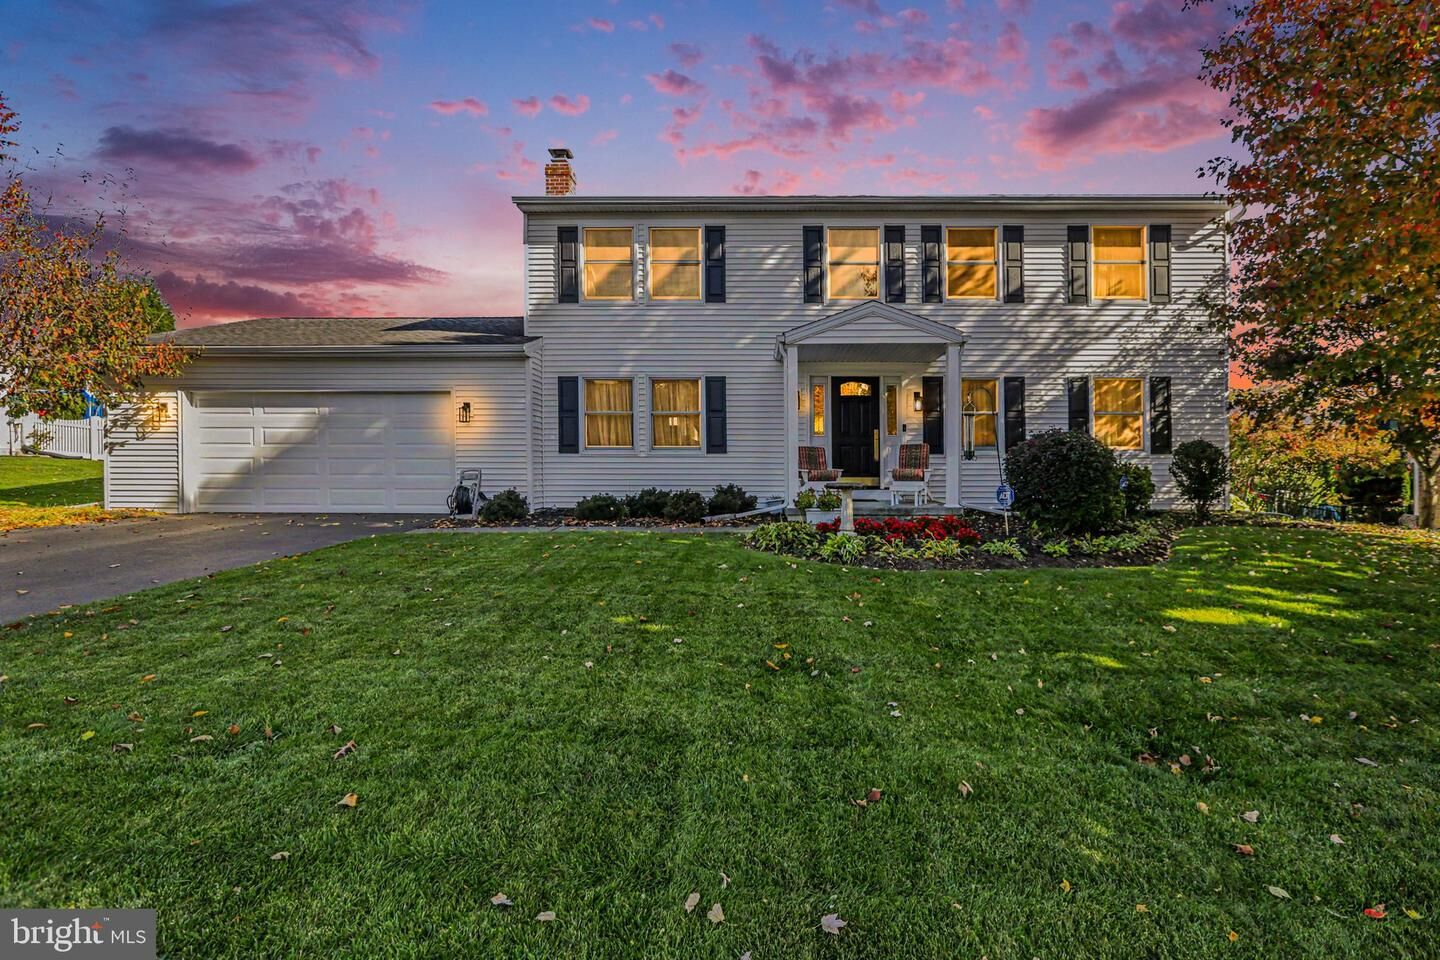
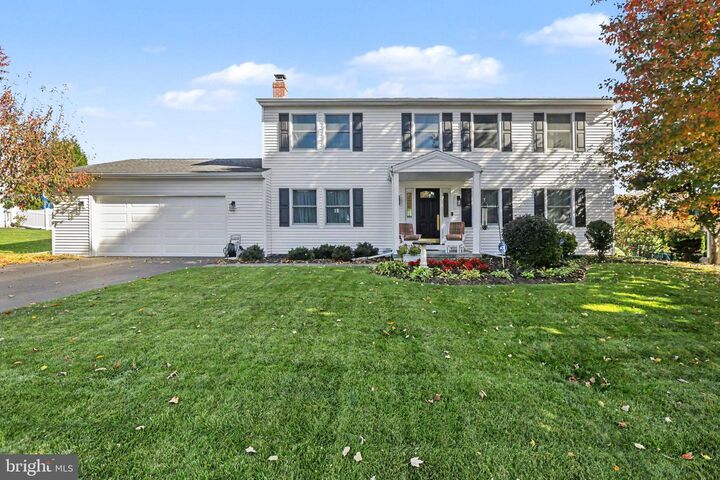
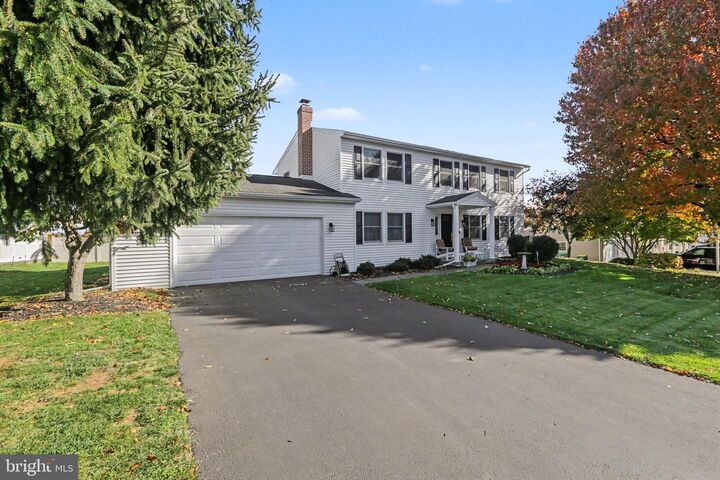
714 Alberta Avenue Mechanicsburg, PA 17050
Listing Courtesy of: BRIGHT IDX / Listed By: Michele "Shelly" Bitting, Coldwell Banker Realty; Joel Wierman, Camp Hill

  714 Alberta Avenue Mechanicsburg, PA 17050

Active (1 Days)
$450,000 (USD)
4
BED
3
BATH
2,368
SQFT

Description

Pride of ownership is evident throughout this immaculate 4-bedroom, 2.5-bath home located in desirable Hampden Township and within the Cumberland Valley School District. With a comfortable floor plan, generous room sizes, and plenty of natural light, this home offers the space and functionality to fit a variety of needs.The main level offers a traditional and spacious layout with a separate living room and dining room, an eat-in kitchen, and a welcoming family room filled with natural light. The focal point of the family room is the brick wood-burning fireplace, adding warmth and character to the space. A convenient first-floor laundry and two-car garage add to the everyday ease and functionality of the home.Upstairs, the generously sized primary bedroom features an ensuite bathroom and a full walk-in closet. Three additional bedrooms and another full bath provide plenty of room for family, guests, or a home office.Step outside onto the rear deck overlooking the level backyard, providing a great space for relaxing, gardening, entertaining, and outdoor enjoyment. Recent exterior improvements include all-new siding, gutters, downspouts, front and rear doors, along with newer Andersen windows.The basement offers even more possibilities. Downstairs, a dedicated workshop is already in place and ready for projects or hobbies while the remaining unfinished area could, with a little additional work, be finished to provide even more living space.This home has been exceptionally well cared for and it shows throughout. With its spacious layout, recent exterior improvements, great outdoor space, and desirable Hampden Township neighborhood, this home is ready for its next owner to move in and make it their own.

MLS #:
PACB2059944
Taxes
$3,805(2026)
Lot Size
10,019 SQFT
Type
Single-Family Home
Year Built
1985
Style
Traditional
School District
Cumberland Valley
County
Cumberland County

Listed By

Michele "Shelly" Bitting, Coldwell Banker Realty
Joel Wierman, Coldwell Banker Realty
Source
BRIGHT IDX
Last checked Oct 31 2026 at 8:25 PM GMT+0000
Bathroom Details
  • Full Bathrooms: 2
  • Half Bathroom: 1
Interior Features
  • Floor Plan - Traditional
  • Kitchen - Eat-In
  • Carpet
  • Walk-In Closet(s)
  • Primary Bath(s)
Subdivision
  • Laurel Hills
Property Features
  • Above Grade
  • Below Grade
  • Fireplace: Wood
  • Foundation: Block
Heating and Cooling
  • Forced Air
  • Heat Pump(s)
  • Central A/C
Basement Information
  • Interior Access
Exterior Features
  • Vinyl Siding
  • Block
Utility Information
  • Sewer: Public Sewer
  • Fuel: Electric
School Information
  • High School: Cumberland Valley
Stories
  • 2
Living Area
  • 2,368 sqft
Location
   
Calculate drive times to this property
 
Powered by INRIX® Drive Time

Powered by Walk Score®
Disclaimer: Copyright 2026 Bright MLS IDX. All rights reserved. This information is deemed reliable, but not guaranteed. The information being provided is for consumers’ personal, non-commercial use and may not be used for any purpose other than to identify prospective properties consumers may be interested in purchasing. Data last updated 10/31/26 13:25
