
Listing Courtesy of: BRIGHT IDX / Listed By: Christina Bailey, Coldwell Banker Realty; Sarah Reed, Camp Hill
809 Lake Circle Mount Wolf, PA 17347
Coming Soon
$42,000 (USD)
OPEN HOUSE TIMES
-
OPENSat, Oct 1010:00 am - 12 noon
Description
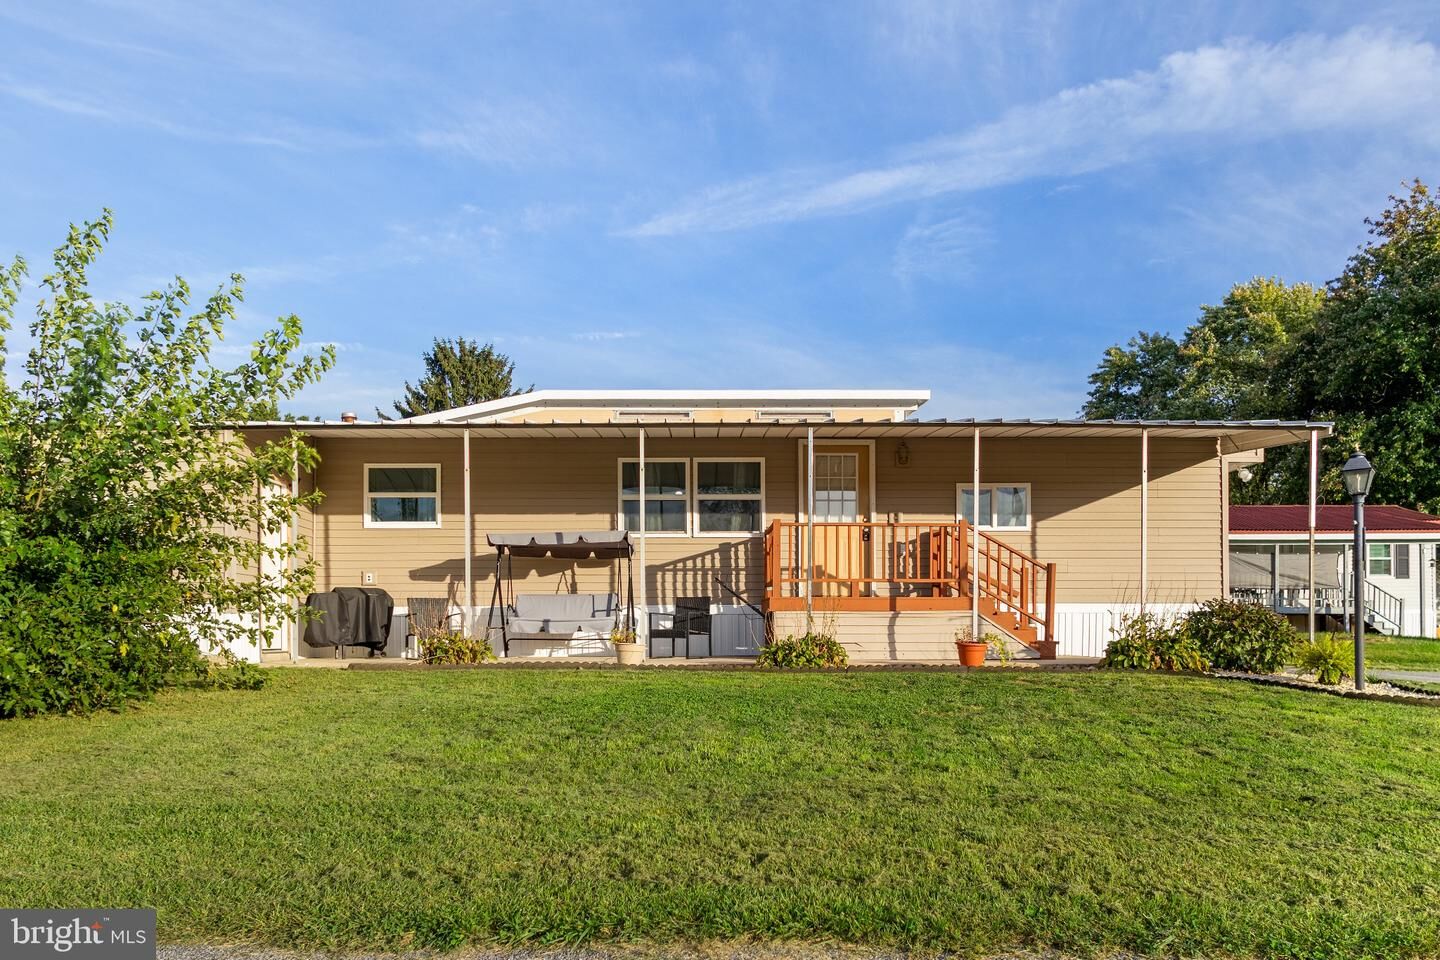
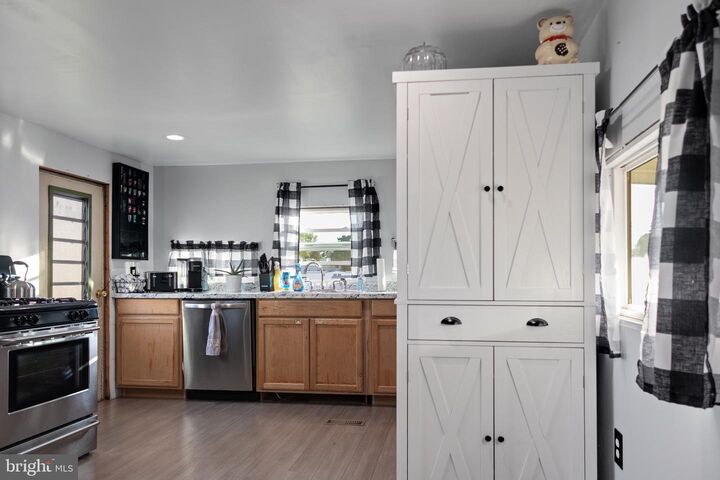
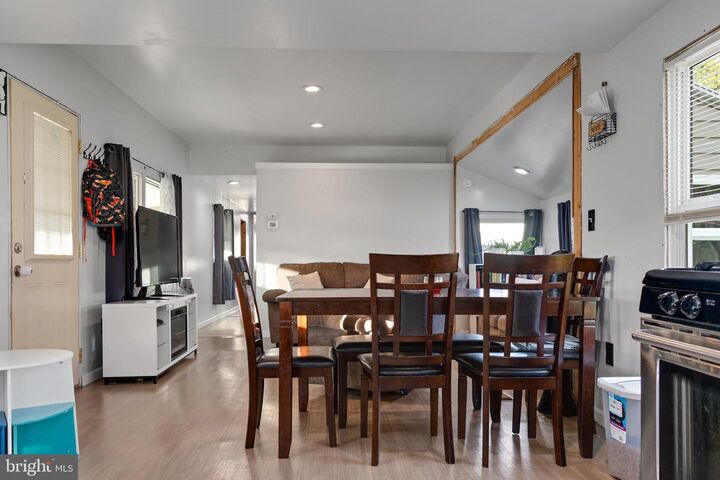
Welcome to 809 Lake Circle in Starview Countryside! This 2-bedroom, 1-bath mobile home offers an open floor plan, comfortable living spaces, and a long list of meaningful updates. The home has seen extensive improvements in recent years, including new drywall and paint throughout, updated electrical, new flooring and bedroom carpet, and a refreshed kitchen with new cabinets and sink. The bathroom has also been updated with a new tub, tile shower, and vanity, while the water heater and floor vents have been replaced. Outside, the front porch has been freshly painted and new skirting was added, giving the exterior a refreshed look. With a practical layout and many of the major updates already taken care of, this home offers an affordable opportunity to own without taking on a long list of projects.
MLS #:
PAYK2112476
PAYK2112476
Taxes
$80(2026)
$80(2026)
Type
Mfghome
Mfghome
Year Built
1975
1975
Style
Ranch/Rambler, Modular/Pre-Fabricated
Ranch/Rambler, Modular/Pre-Fabricated
School District
Northeastern York
Northeastern York
County
York County
York County
Listed By
Christina Bailey, Coldwell Banker Realty
Sarah Reed, Coldwell Banker Realty
Sarah Reed, Coldwell Banker Realty
Source
BRIGHT IDX
Last checked Oct 1 2026 at 10:51 AM GMT+0000
BRIGHT IDX
Last checked Oct 1 2026 at 10:51 AM GMT+0000
Bathroom Details
- Full Bathroom: 1
Interior Features
- Dining Area
- Dishwasher
- Dryer
- Microwave
- Washer
- Refrigerator
- Water Heater
- Oven/Range - Gas
- Upgraded Countertops
- Floor Plan - Open
- Walls/Ceilings: Dry Wall
- Recessed Lighting
- Combination Kitchen/Living
- Carpet
- Bathroom - Tub Shower
Subdivision
- Starview Countryside
Property Features
- Above Grade
- Below Grade
- Foundation: Block
Heating and Cooling
- Forced Air
- Window Unit(s)
Homeowners Association Information
- Dues: $615
Flooring
- Carpet
- Luxury Vinyl Plank
Exterior Features
- Vinyl Siding
- Modular/Manufactured
Utility Information
- Sewer: Public Sewer
- Fuel: Natural Gas
School Information
- Elementary School: Mt Wolf
- Middle School: Shallow Brook Inter School
- High School: Northeastern
Parking
- Paved Driveway
Stories
- 1
Living Area
- 792 sqft
Location
Disclaimer: Copyright 2026 Bright MLS IDX. All rights reserved. This information is deemed reliable, but not guaranteed. The information being provided is for consumers’ personal, non-commercial use and may not be used for any purpose other than to identify prospective properties consumers may be interested in purchasing. Data last updated 10/1/26 03:51
